

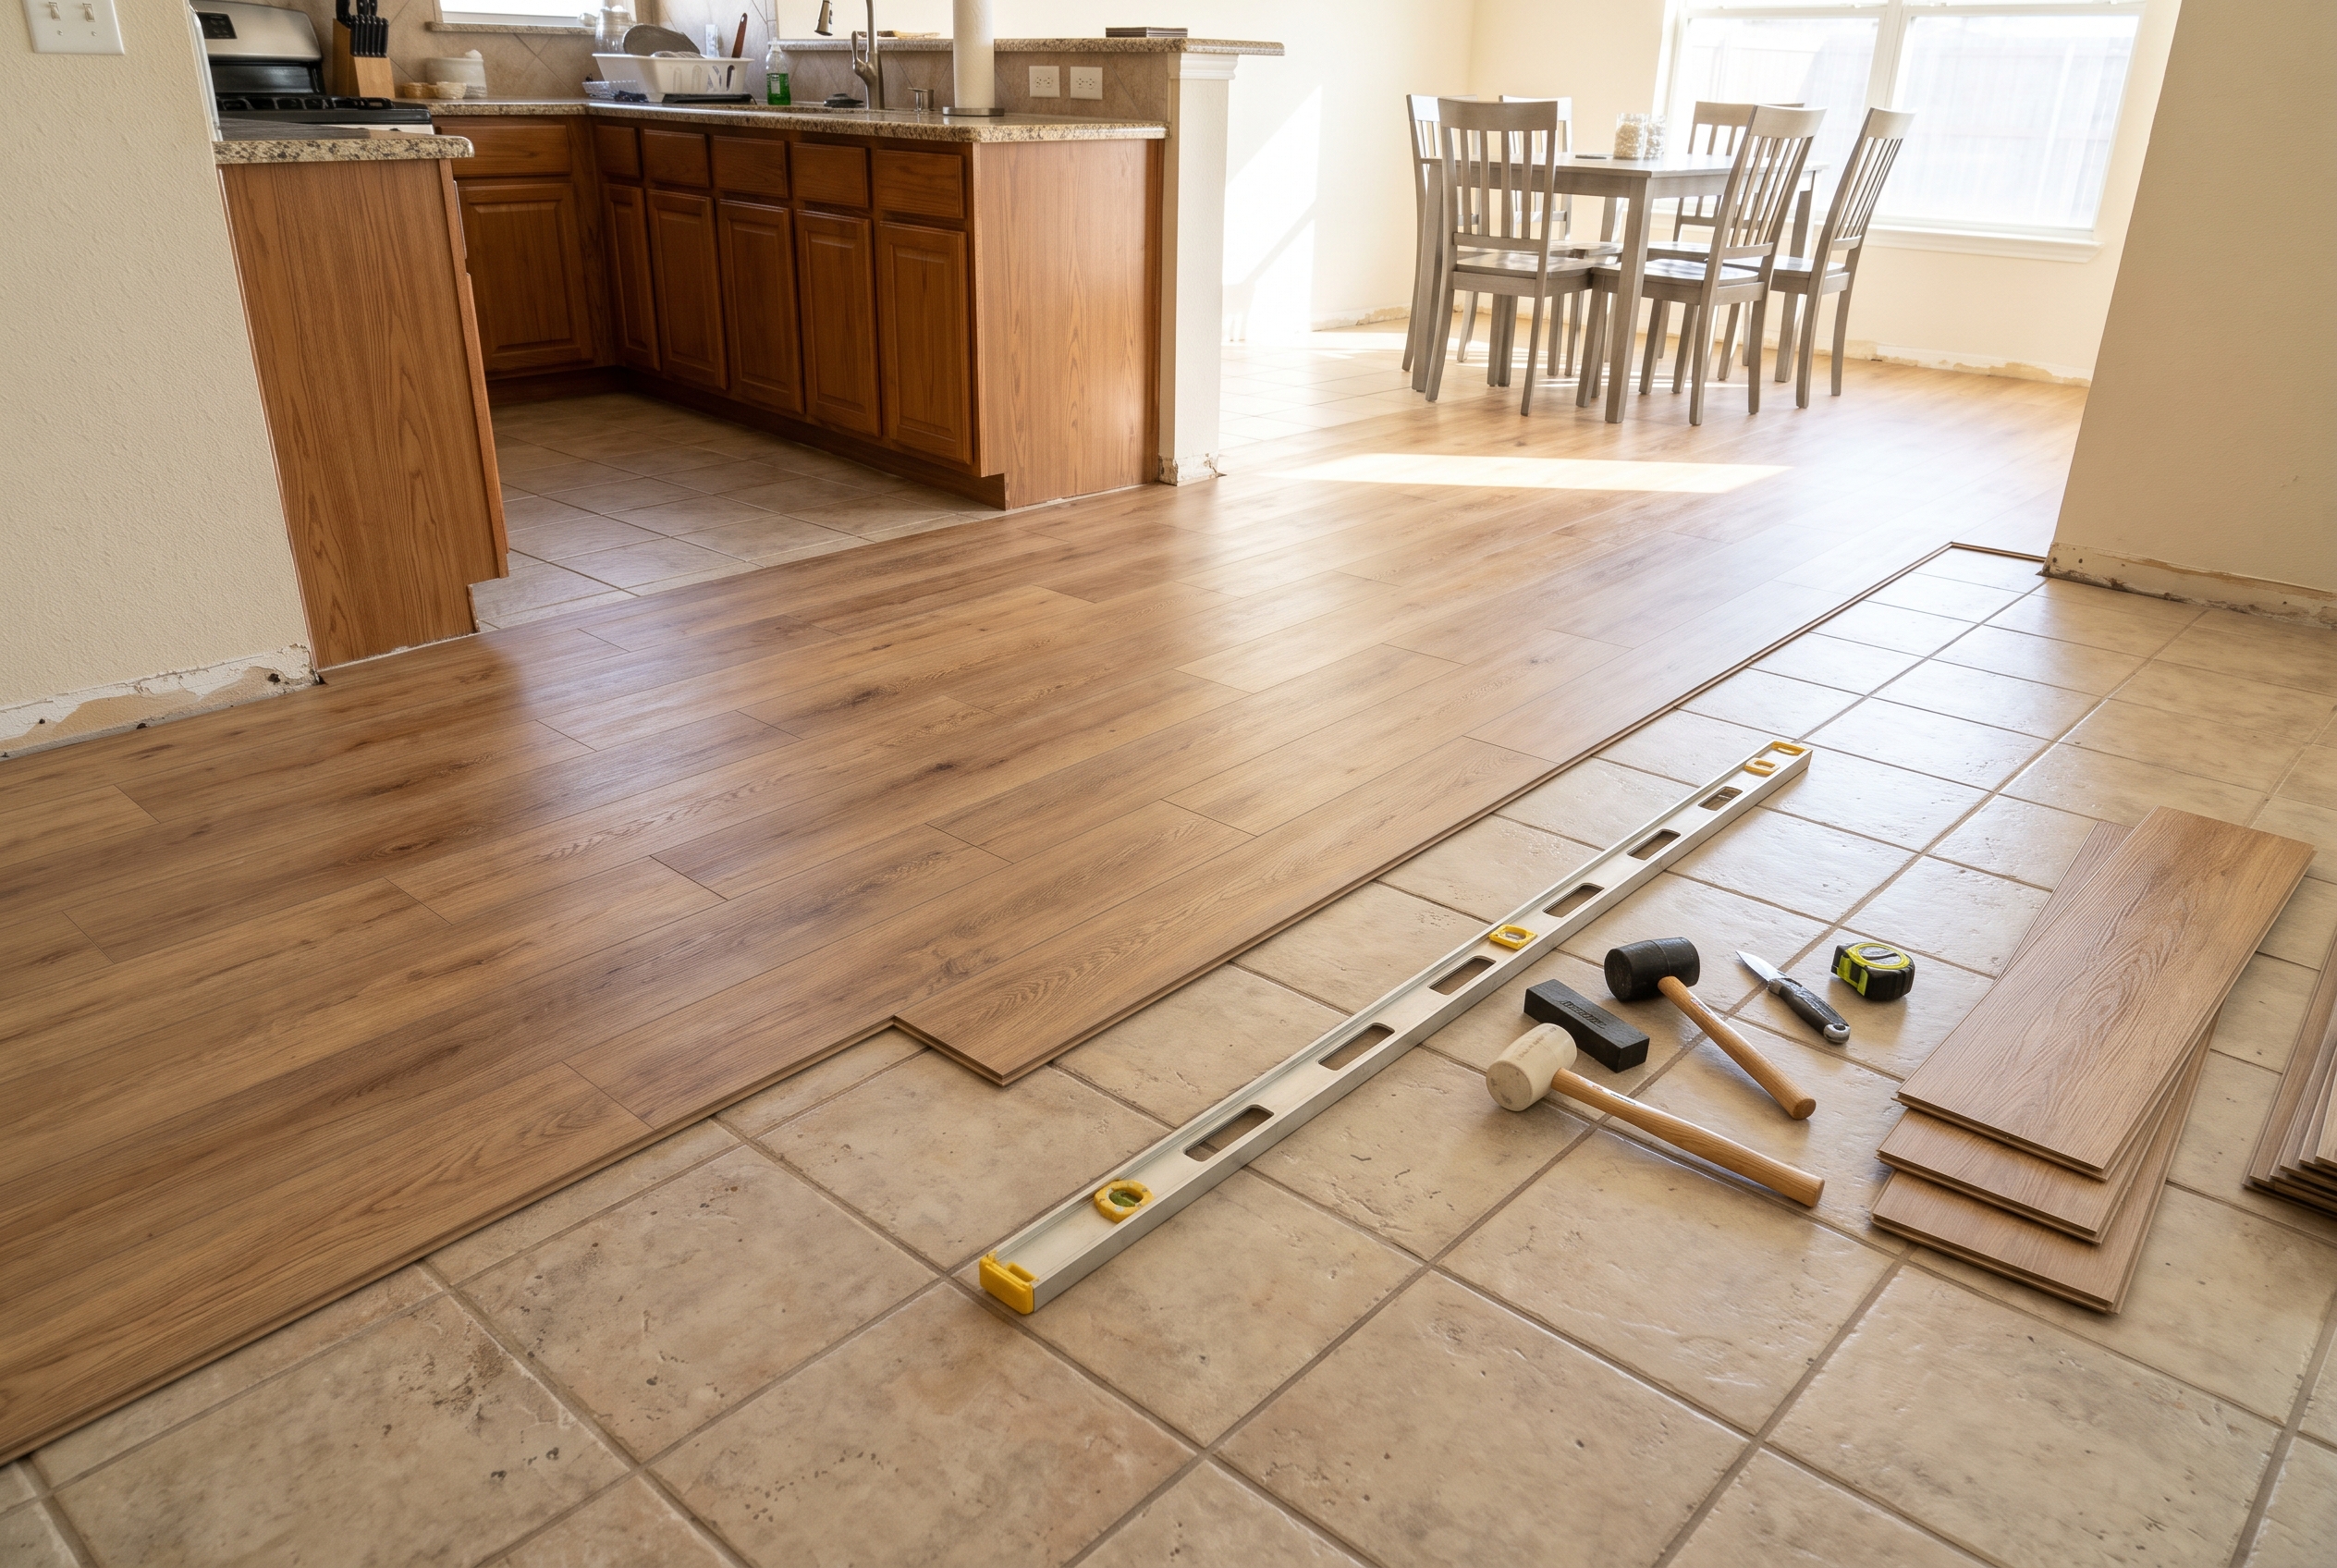
Yes, vinyl plank goes over a ceramic or porcelain tile floor in most homes, as long as the tile is stuck down tight, flat enough for the plank you choose, and filled at any grout lines too wide or deep for that plank. What people regret afterward is rarely the planks. It's the extra height at the doors, the dishwasher and the toilet, or a tile floor nobody flattened before the first row went down.
| What you find when you check the tile | What to do |
|---|---|
| Solid, flat tile with narrow grout lines | Clean it and lay the planks |
| Solid tile with wide grout lines or raised edges | Fill the joints and grind the edges first |
| A few loose, hollow or cracked tiles | Reset or patch those tiles first |
| No room for the extra height | Take the tile out |
Why Vinyl Plank Works Well Over a Solid Tile Floor
A well-bonded tile floor is hard, stable and doesn't flex, which is the kind of base a floating vinyl plank wants. The planks aren't glued or nailed to the tile. They lock together edge to edge and rest on it as one sheet, so all the tile has to do is stay flat and stay put.
That's why the tile's flatness matters far more than its looks. A floating floor follows every dip and ridge beneath it, and the locking edges take the strain wherever the floor rises or falls. A joint that rocks on a raised tile edge for a year eventually opens or lifts into a peak. Stained grout and a dated color stop mattering the day they're covered, but a ledge between two tiles keeps mattering.
The plank's core makes a difference over tile, too. A rigid core spans a narrow grout line without sinking into it. A thin, flexible plank settles into each joint, and after a few months of foot traffic the tile's grid can show on its surface. Mannington and Karndean, two of the brands we carry, both list ceramic tile as a floor their rigid planks can go over, provided it's flat, smooth and sound.
How to Check and Prepare Your Tile Floor for Vinyl Plank
Check the tile before you buy a single carton: how flat it is, whether any tiles have come loose, and what any cracks are telling you. Then fix what you find and get the room ready. The installation instructions for the plank you choose set every limit in this work, and a warranty claim is judged against them, so read them before the first tool comes out.
How Flat Does the Tile Need to Be, and How Do You Check It?
The tile should be flat to within 3/16 inch over 10 feet. Karndean gives that limit in its installation guide for its rigid core planks and tiles, and Mannington gives the same one for ADURA Max, adding a tighter limit over short distances: no more than 1/32 inch over 12 inches. A tile edge sitting higher than its neighbor is what usually breaks that second rule.
You can check it yourself with a straight edge 6 to 10 feet long, such as a long level or a factory-straight board, and a few quarters:
- Lay the straight edge across the floor in several directions, especially through the middle of the room and the doorways.
- Where light shows under it, slide in a stack of quarters. Three stacked quarters are a little over 3/16 inch thick, so a gap that takes all three is a low spot to fill.
- Run your hand across the grout lines and feel for tile edges that stand above their neighbors.
- Mark each high edge and low spot with painter's tape so it gets fixed before installation day.
High edges get ground down with an angle grinder and a diamond cup wheel. Low spots get a patching compound, troweled smooth and feathered into the tile around them. Mannington asks for every patch under its floors to be a non-shrinking, water-resistant Portland cement patching compound, so check the bag before you buy. Take isolated high spots down before any planks go in.
How Do You Find and Fix Loose or Hollow Tiles?
Rap each tile with a screwdriver handle or a coin and listen to the sound it makes. A well-bonded tile gives a sharp click. A tile that has lost its grip on the floor sounds dull and hollow, or drummy. Cracked grout around a single tile, or a tile that rocks when you step on a corner, tells you the same thing.
A few loose tiles are an easy fix. Pry each one up and scrape the old mortar off the floor. Then either set the tile again in fresh thinset, or leave it out and fill the hole flush with cement patch, since nobody will see it under the planks. Either way, every loose tile gets fixed before the floor goes down.
When most of a room sounds hollow, the tile is letting go of the floor as a sheet. Resetting tiles one at a time won't stop the next one from coming loose, so that area comes out before the planks go in. Loose tile left under a floating floor shifts under foot traffic, and the planks above it click, sink and open at the joints.
What Cracked Tiles Tell You About the Slab or Subfloor Underneath
A single cracked tile usually marks the spot where something heavy landed. A crack that runs in a line across several tiles, through tile and grout alike, is the slab cracking underneath. That's common in North Texas, because our clay soils swell when they're wet and shrink in a drought, and the slabs sitting on them move with the seasons.
What matters for vinyl plank is whether the crack is still moving and whether it's flat:
- A hairline crack that has stayed the same width and sits level with the tile around it can go under a floating floor, which rests on the tile rather than bonding to it.
- A crack with one side higher than the other gets ground flat or filled first, because the locking joints can't ride over a ledge.
- A crack that keeps widening, with doors that stick and drywall cracks above them, is a question for a foundation specialist before it's a flooring question. Those are the signs of foundation movement in older Texas homes, and new planks won't hide them for long.
Tile laid over a wood subfloor, in an older pier-and-beam house or on a second story, cracks for a different reason: the floor under it flexes. Cracks in many tiles across a room, especially cracks that follow the direction of the floor joists, mean the subfloor bounces under traffic. That gets stiffened before any new floor goes over it, and fixing what's underneath a floor is our subfloor repair work.
Do the Grout Lines Need to Be Filled?
It depends on the plank, and Mannington and Karndean don't agree. Mannington's instructions say ADURA Max can be laid over existing grout lines without filling them, as long as the tile floor is flat and smooth. Karndean's instructions for its rigid core floors ask for any grout line wider or deeper than 3/16 inch to be leveled first. Each rule fits its own plank, so follow the one in the carton you buy.
Under a glue-down plank, every grout line gets filled and usually the whole floor gets a skim coat, because a plank that thin sinks into each joint it crosses.
To fill grout lines, mix a cement-based patching compound fairly stiff and trowel it across the joints at an angle to the grid. Scrape it flush with a flat steel trowel so nothing stands above the tile, then knock down any ridges once it has set. Drywall joint compound and caulk aren't substitutes. Neither is a Portland cement patch, and neither holds up under a floor.
Do You Need Underlayment or a Moisture Barrier Over Tile?
No extra underlayment goes under a plank that already has its pad attached. Neither Mannington, for ADURA Max and ADURA Rigid, nor Karndean, for its rigid core floors, wants another underlay added. A second underlayment under an attached pad lets the locking joints flex. A plank sold without a pad gets the underlayment its maker approves, and nothing thicker.
A moisture barrier is where the brands differ again. Tile on a slab is still sitting on concrete, and grout and thinset let moisture vapor through, so the question doesn't go away because there's tile on top. Mannington does not recommend a 6-mil polyethylene sheet directly under its floating ADURA floors. It sets limits on how much moisture the concrete itself may give off instead.
A plank without an attached pad often calls for an underlayment with a built-in vapor barrier, because of moisture rising through a concrete slab. In a slab home, a moisture test shows what the concrete is doing before anything goes down.
What Else Has to Happen Before the First Plank Goes Down?
Before the first plank goes down, the tile has to be clean and dry, the planks have to be at room temperature, and the room has to be empty. Kitchen grease, bathroom soap film and old floor wax keep patch from bonding and leave a slick layer under the planks, so scrub the tile with a degreasing cleaner, rinse it and let it dry. The rest of the list is short:
- Let the cartons sit in the rooms where they'll go. Mannington treats 48 hours in rooms between 55 and 90 F as best practice for ADURA Max, and skips it when the air conditioning is running and the cartons are within 15 degrees of the room.
- Keep the cartons out of a hot garage. Acclimating luxury vinyl matters most after a delivery truck in a Denton summer.
- Decide whether the baseboards come off, and plan to undercut the door jambs.
- Empty the rooms: furniture out, appliances pulled, and the toilet up in a bathroom. Furniture removal is one of the jobs we handle on a flooring project.
Which Tile Floors Need a Skim Coat or Extra Prep?
Glazed ceramic or porcelain tile with narrow joints and flat edges needs the least work, while mosaic tile and rough stone tile need the most. The more grout a floor has, and the rougher its face, the more patch goes on before the planks do.
| Tile floor | What it needs first |
|---|---|
| Glazed ceramic or porcelain with narrow joints | Cleaning, and joints filled if the plank requires it |
| Large tile with raised edges | High edges ground flat |
| Small tile or mosaics | A skim coat over the whole floor |
| Slate, saltillo or tumbled travertine | A skim coat to make the face smooth |
| Old 9-inch vinyl floor tile | An asbestos question answered first |
Small tiles and mosaics turn a floor into a grid of dips, and skimming the whole floor with a cement-based leveler is faster than filling the joints one by one. Slate, saltillo and tumbled travertine have faces that rise and fall within each tile, so a full skim coat is the only way to give the planks a smooth bed. Saltillo is often sealed or waxed, and the wax gets stripped before the patch goes on.
Can Vinyl Plank Go Over Tile With Radiant Floor Heat?
Often, yes, if the plank's maker approves it over radiant heat and the system stays within that maker's limit. Mannington and Karndean both set 85 F as the most their rigid floors can take from hot-water radiant heat. Mannington allows electric mats under its floating SPC and WPC floors only when the heating maker recommends and warrants that use, with the system kept under 80 F, and its warranties don't cover problems caused by a radiant system that doesn't meet those conditions.
A heated tile floor that runs hotter than the plank allows means turning the system down for good, taking the tile out, or choosing a different floor for that room.
What If the Tile Is Old Vinyl Floor Tile?
Old vinyl floor tile can often stay under a floating plank if it's intact, but the plank's maker has the final say, and the tile must never be sanded or scraped. Old 9-inch vinyl floor tiles, and the black adhesive often under them, can contain asbestos. The EPA lists vinyl floor tiles and their adhesives among the products that may.
The EPA's guide to protecting your family from asbestos says the best thing is usually to leave the material alone when it's in good condition, and covering it is one of the approaches that guide describes. A sample taken by an accredited professional settles whether asbestos is there.
The plank makers don't agree on what can go over it. Mannington allows ADURA Max over most existing hard floors that are fully bonded, non-cushioned and a single layer, and its instructions warn never to sand, dry-scrape or pulverize old resilient flooring. They also rule out leftover black cutback adhesive unless it's removed and the floor is covered with an underlayment.
Karndean is stricter and requires asbestos-containing tile and adhesive to be removed by a professional abatement company before any of its luxury vinyl goes down. So with old vinyl tile, choose the plank first and let its instructions decide what happens to the floor underneath.
Which Vinyl Plank Works Best Over Tile?
The plank that needs the least prep over tile is a rigid-core click plank with the pad already attached, and the room and the household decide the rest. A floating plank doesn't care that the tile is glazed, its stiff core spans narrow grout lines, and an attached pad means nothing else goes under it. In our catalog, the Built-in Underlayment filter narrows our luxury vinyl to planks like that, among them Mannington's ADURA Max, ADURA Apex and ADURA Rigid and Mohawk's Boxwood Gables and Everett Park.
Rigid core comes in two kinds. SPC and WPC cores are both waterproof. WPC's foamed core is softer and quieter underfoot, while SPC is denser and often thinner, which helps where a door already clears the tile by very little. Thicker isn't automatically better over tile, because every millimeter adds to the height the tile already takes up.
A few other choices follow the room and the household:
- In kitchens, baths and laundry rooms, pick a waterproof core, since those are the rooms the tile was protecting.
- With dogs, look at the wear layer, the clear top coat measured in mils. ADURA Max carries a 20 mil wear layer.
- If you liked the look of the tile and only tired of the grout, tile-look planks keep the look without the grout to scrub.
Vinyl plank isn't the only floor that can cover tile. Engineered hardwood over tile works too, with its own rules on flatness and underlayment, and laminate follows rules much like a floating vinyl plank's.
Can Vinyl Plank Be Glued Down Over Tile?
Yes, once the tile has been skim-coated. Adhesive grips poorly on a glazed tile face, and a thin glue-down plank prints every grout line it crosses, so the whole floor gets a coat of cement-based patch or leveler first. Mannington asks for that under its glue-down ADURA Flex: ceramic tile made smooth with a cementitious overlay before any adhesive goes down.
The extra step is worth it in a few rooms. A room with big west-facing windows can bake a floor in a Texas summer, and Mannington suggests one of its glued ADURA floors where direct sun can push a floor past 140 F. Glued planks also suit long open runs, since a floating ADURA Max floor needs a break once a room runs past 50 feet in either direction. Everywhere else, floating is simpler and faster, and it leaves the tile intact if the planks ever come up.
Will Vinyl Plank Over Tile Make the Floor Too High?
Usually not for walking, but it can be too high at a few fixed points, so check them before ordering. Vinyl plank adds its full thickness on top of the tile, and a skim coat adds a little more. Mannington's ADURA Max, pad included, is 8 mm thick, or about 5/16 inch, which is typical of a rigid plank with an attached pad.
That 5/16 inch shows up in four places: under the doors, at the baseboards, in the dishwasher opening and around the toilet flange. A sample plank shows you what it means in your house. Lay it on the tile at each doorway, in front of the dishwasher and beside the toilet flange. Then swing each door over it and measure the dishwasher opening.
How to Handle Doors, Thresholds and Baseboards
Undercut the door jambs and casings so the planks slide under them, which hides the cut edge and keeps the expansion gap out of sight. A jamb saw laid flat on a scrap plank cuts at the right height. A metal jamb that can't be cut keeps the expansion gap around it instead.
Swing every door over the sample plank next. An interior door that clears the tile by less than about 5/16 inch will drag on the new floor, and its bottom gets trimmed. Exterior doors work differently, because the threshold stays where it is and the planks stop against it with an end molding.
Pulling the baseboards and setting them back on top of the planks gives the cleanest look. Leaving them in place and adding shoe molding or quarter round over the expansion gap is quicker and costs less.
Either way, trim gets nailed to the wall or the baseboard and never through the planks, because a floating floor pinned at its edge can't move. The gap at the walls is the one your plank's instructions call for, usually about 1/4 inch.
How to Keep the Dishwasher From Getting Trapped
A built-in dishwasher slides into a fixed opening under the counter, typically about 34 1/2 inches from the floor to the underside of the countertop. Lay 5/16 inch of plank in front of it and the opening at the front shrinks by that much. The dishwasher may run fine for years, but the day it needs service it won't come out without lowering its legs, and sometimes not even then.
Measure from the tile to the underside of the counter at the front of the opening before the planks go in. If there's room, the dishwasher comes out and the planks run into the opening, so the floor under it sits level with the rest of the room. Then the dishwasher goes back on its leveling legs.
If there isn't room, the planks stop at the face of the cabinets, and the legs come down far enough to keep the machine removable. A slide-in range between two cabinets gets the same check, because its cooktop has to line up with the counters, and so does a refrigerator tucked under a cabinet.
How to Transition to Carpet, Hardwood and Stairs
Where the planks meet another floor, a transition molding covers the edge and the expansion gap, and the height difference picks the profile. A T-molding or a reducer does most of the work: the T-molding joins two floors at the same height, and the reducer steps down to a lower one. An end cap finishes the planks against carpet, a sliding door or a tub, and most plank lines come with all three in matching colors.
Keep the step at each doorway small. The ADA Standards for Accessible Design make a good yardstick for what trips people. They allow a change in level of up to 1/4 inch with a square edge, and up to 1/2 inch with a bevel no steeper than 1 in 2, with a ramp for anything taller.
Plank over tile meeting carpet or an older floor usually lands inside those limits with a reducer. In an open plan, a long run through doorways may need a T-molding as an expansion break, as ADURA Max does past 50 feet. A tiled step into a sunken room or onto a landing gets a matching stair nose.
What Changes in a Tiled Kitchen or Bathroom
Both rooms were tiled because of water, and both have things fixed to the floor: cabinets, an island, a toilet, a tub. A floating plank goes around those rather than under them, and a waterproof core handles everyday spills. A tiled entry follows the same door and threshold rules as any room. In a laundry room, a leaking washer sends water under the floor whatever the planks are made of, so a drain pan under the washer is an inexpensive safeguard.
How to Work Around Cabinets and an Island in a Tiled Kitchen
The planks stop at the cabinets and the island and never run under them. Mannington says not to install ADURA Max under permanent structures such as cabinets, and not to set cabinets or islands on top of it. A floating floor weighed down by a run of cabinets can't move with the seasons, so it peaks at a seam somewhere else in the room.
That suits a tiled kitchen well. The tile under the cabinets stays where it is, the planks stop at the toe kick with their 1/4-inch gap, and the shadow of the toe kick or a thin molding hides the gap. The refrigerator and range sit on the planks like any heavy furniture, on wide, non-staining protectors. When they go back in, roll them on an appliance hand truck over sheets of hardboard rather than dragging them across the new floor.
How to Handle the Toilet, Tub and Vanity in a Tiled Bathroom
The toilet comes up, the planks go around the flange, and the toilet goes back down on a new wax ring. The new floor sits about 5/16 inch higher around the flange than the tile did, and that matters. Oatey, which makes toilet flanges and flange spacers, says a flange should sit on top of the finished floor. One that ends up flush with the floor or below it needs flange spacers or a thicker wax ring to seal, and a flange that sits too low leaks into the floor where nobody sees it.
Seal the expansion gap at the tub, the shower curb and the toilet with pure silicone caulk, because grout and acrylic caulk crack as the floor moves. Karndean allows a flexible neutral-cure silicone in the gap in wet rooms, and it says its rigid floors suit residential bathrooms but not rooms that stay wet all the time. That rules out a shower floor, so the planks stop at the curb and the shower keeps its tile.
A vanity that stands on the floor is treated like a cabinet, and the planks stop at its base. A wall-hung or legged vanity lets them run underneath. Waterproof planks keep water out of the plank, not out from under it, so the silicone at the tub and toilet is what keeps a splash away from the tile and the slab.
Is It Better to Remove the Tile Before Installing Vinyl Plank?
If the tile is sound and the height works, covering it is usually the better choice, because tearing out tile is the slowest, loudest and dustiest part of most remodels. A crew with power tools clears about 100 square feet of tile in four to six hours, and it takes twice that by hand, with chips and mortar dust traveling through the house.
Taking the tile out is the better plan in a handful of situations:
- Many tiles are loose or hollow, or cracks across the floor keep moving.
- The added height won't clear the doors, the dishwasher or the toilet flange.
- A radiant system under the tile runs hotter than the plank allows.
- Water has been under the tile from a leak or a flood, and the floor beneath it needs a look.
- You want the new floor to meet a neighboring floor at the same height.
Sometimes the right answer is to keep the tile as it is. A sound tile floor in a bathroom will outlast almost anything laid over it. If the grout is what you're tired of, a deep clean or a switch to epoxy grout is a much smaller job than a new floor.
When the tile does come out, the work depends on what's under it. On a slab, the tile and thinset are chipped and ground off, and the concrete usually needs patching before the planks go in. On a wood subfloor, the backer board often comes up with the tile, and the subfloor gets checked for water damage. On our flooring projects, we take up and dispose of the old flooring, so the tile leaves with the crew.
How Vinyl Plank Goes Down Over Tile, Row by Row
Once the tile is flat, clean and dry, the planks go down the same way they would over any sound floor. These steps follow Mannington's method for ADURA Max, and the instructions in your own carton come first wherever they differ:
- Plan a balanced layout. Run the long side of the planks with the long side of the room, and shift the starting line so neither wall ends with a sliver less than half a plank wide.
- Set spacers along the starting wall for the 1/4-inch expansion gap. If the first row doesn't need trimming in width, cut off the unsupported tongue so a clean edge faces the wall.
- Lay the first row with the grooves exposed. Angle each plank's end tongue into the one before it, and keep the first two rows straight and square, since every row after follows them.
- Start each new row with a cut piece so the end seams sit at least 6 to 8 inches apart. Insert the long tongue at a low angle and feel it lock, then tap it fully closed with a tapping block.
- Pull planks from several cartons as you go, so the color and grain mix across the room.
- Slide planks under the undercut door jambs, cut the last row to fit with its gap, and finish with the baseboards or shoe molding and the transitions.
The tools are ordinary: a tape measure, a utility knife or plank cutter, a saw for crosscuts, spacers, a tapping block and a pull bar. Over tile, keep an eye on the floor itself as you go. If a plank rocks or a joint won't stay closed, stop and check underneath for a high edge or a dip, because a lock forced over a ledge cracks.
What Goes Wrong When Vinyl Plank Goes Over Unprepared Tile
Most problems over tile come from the tile underneath rather than the planks. Faint lines or dips in a grid pattern mean the grout joints were too wide or deep for the plank, or the plank was too flexible to span them. The planks come up, the joints get filled, and the planks go back down.
Joints that open or rise into a peak along a tile edge are riding on a ledge. The rows over it come up, the high edge gets ground flat, and any plank whose lock broke gets replaced.
A spot that clicks, crackles or feels soft under your foot is a plank bridging a dip or sitting on a hollow tile, and the fix is underneath: fill the dip or reset the tile. A door that scrapes gets its bottom trimmed. A dishwasher boxed in by the new floor needs its legs lowered, or the planks in front of it come up.
A floating floor comes apart row by row from the nearest wall. That means the planks over a problem can usually be lifted, the tile fixed, and the same planks clicked back in, unless their locks broke on the way up.
What It Costs to Put Vinyl Plank Over Tile
HomeAdvisor's cost guide for vinyl flooring installation puts luxury vinyl plank at about $3 to $10 a square foot for the planks and another $3 to $10 a square foot for installation nationally, so roughly $6 to $20 a square foot installed. HomeAdvisor's guide to removing a tile floor puts tile removal at about $2 to $7 a square foot. If the subfloor turns out to be damaged once the tile is up, the same guide puts replacing it at $3 to $10 a square foot more.
| Part of the job | National range per square foot | For a 300-square-foot kitchen and breakfast area |
|---|---|---|
| Vinyl plank | $3 to $10 | $900 to $3,000 |
| Installation labor | $3 to $10 | $900 to $3,000 |
| Removing the tile | $2 to $7 | $600 to $2,100 |
| Planks over the tile, installed | $6 to $20 | $1,800 to $6,000 |
| Tile removed, then planks installed | $8 to $27 | $2,400 to $8,100 |
Covering the tile saves the removal line and usually a day or more of work. Either way, a few things add to the total. Patch or a skim coat is priced by how much of the floor needs it and how deep the low spots are.
Trim and transition moldings, undercut door jambs, a toilet that has to come up and go back, and appliances that have to move all add labor. We price your rooms at the free in-home measurement, after we've looked at the tile and what's under it.
How We Install Vinyl Plank Over Tile in Denton County
At Smitty's Floor Covering in Denton, we sell luxury vinyl plank and our installers put it down, and for a tile floor the attached-pad planks in our catalog are where we'd start. During the free in-home measurement, we measure each room and check the condition of your existing floor and what's under it. That way, whether the tile stays or goes, and what it needs, is settled before installation day.
When the floor needs work, our crews correct the uneven spots so the new planks go down on a flat base, and that work is part of the quote along with removal and installation. The whole job, prep included, can be spread out with our flooring financing.
We've been family owned since 1958, the oldest family-owned floor covering business in Denton County, and we work in homes across Denton, Corinth, Hickory Creek, Krum, Ponder and the surrounding communities. Bring a loose tile or a photo of your floor to our showroom on North Elm and hold a few planks next to it.
Questions About Vinyl Plank Over Tile
Does Vinyl Plank Over Tile Feel or Sound Different From the Tile?
Yes, vinyl plank over tile feels and sounds a little different: warmer and slightly softer than tile, and an attached pad takes the hard click out of footsteps. A floor laid over well-prepared tile should feel solid everywhere. A hollow or crackling sound in one spot isn't normal, though. It means the plank is bridging a dip or riding on a loose tile, and that tile gets fixed before the joint above it wears loose.
Can You Take Vinyl Plank Up Later and Keep the Tile?
Yes, in most cases a floating floor can come up later, because the planks unlock row by row and nothing bonds them to the tile, so the tile underneath comes back much as it was. The exceptions are any grout lines that were filled and any areas that were skim-coated, which stay covered in patch. A glued plank is a different story, since its adhesive and the skim coat under it stay on the tile.
How Long Does It Take to Put Vinyl Plank Over Tile?
It takes about a day to lay the planks in a typical kitchen once the tile is ready, and the prep sets the rest of the schedule. Filled grout lines and patch need time to set before planks go over them, and the patch bag gives that time. A toilet or a dishwasher adds its own disconnect and reconnect time, and furniture has to come out first.
Can You Put Peel-and-Stick Vinyl Over Tile?
Yes, but only over a floor that has been skim-coated smooth. Peel-and-stick tiles are thin and flexible, so every grout line beneath them shows through, and their adhesive holds poorly on a glazed tile face. Even on a skimmed floor, a thin tile shows every flaw in the surface under it. A floating rigid-core plank is the better floor over tile, and it needs far less prep.
Getting Your Tile Floor Measured for Vinyl Plank
A sample plank laid on your tile at the dishwasher and the bathroom door tells you most of what this job will involve. A straight edge across the middle of the room tells you the rest. When you're ready to go further, we'll measure the rooms and check the tile and what's under it. We'll walk you through the planks that fit, so you know before anything is ordered whether the tile can stay. Start with a free in-home estimate.


