

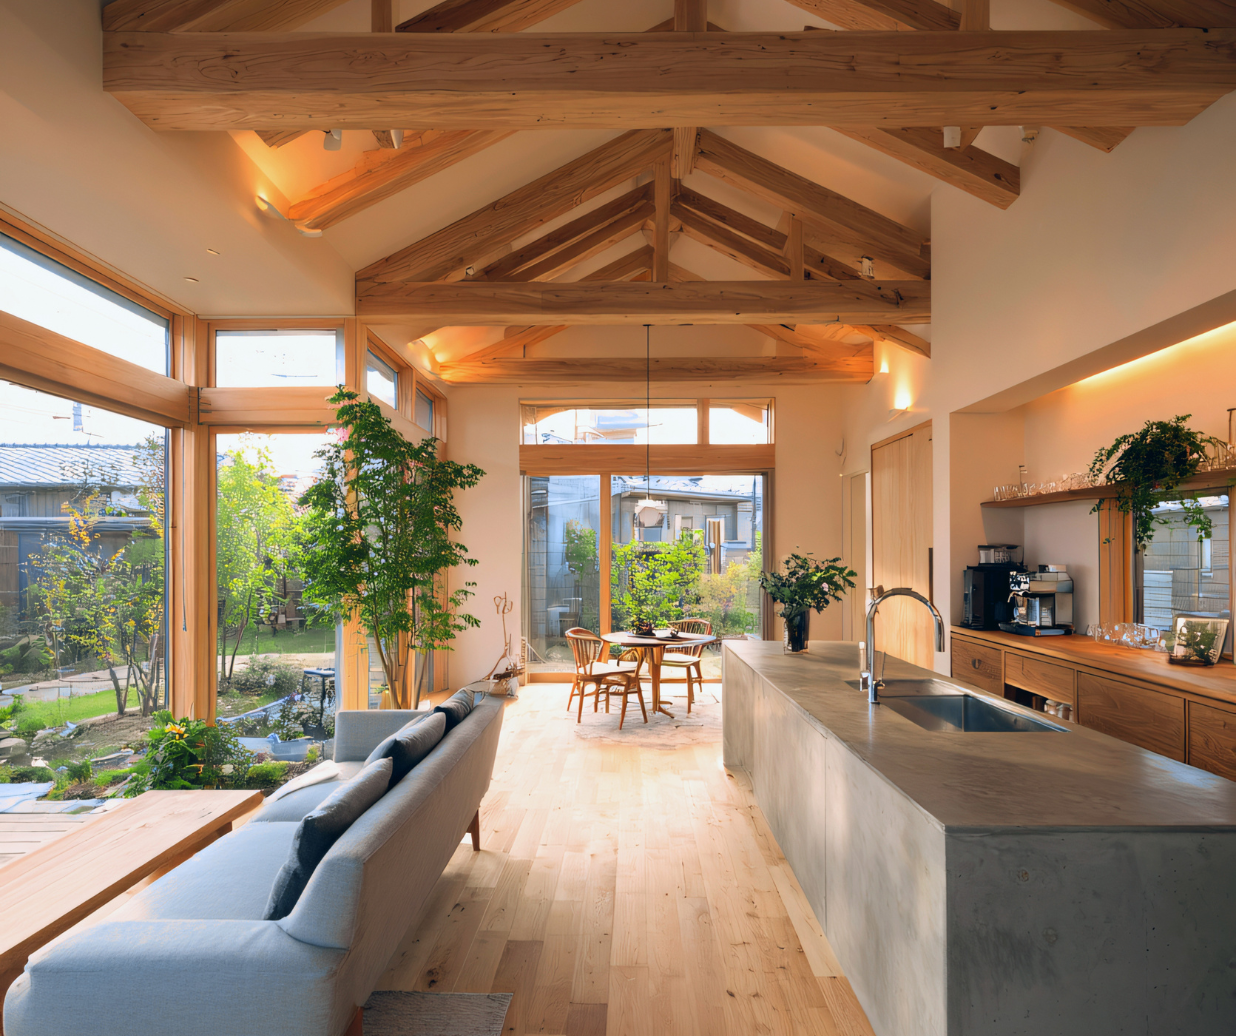
Open-Concept Homes: How to Use Flooring to Define Spaces
When you knock down walls, you gain light, sightlines, and togetherness—but you also lose the clear boundaries that used to separate the kitchen, dining, and living areas. In an open-concept home, flooring becomes one of your best tools for giving each zone its own purpose without chopping up the space.
Below are practical ways to use hardwood and tile to create definition, flow, and comfort in a wide-open layout.
Start with a Continuous Hardwood “Base”
In most open plans, it helps to think in layers. The first layer is a continuous surface that runs through the main living areas. Hardwood works especially well here because it feels warm underfoot, looks timeless, and visually stretches a room from end to end.
When you carry one wood tone from the front door through the living room and into the dining area, you create a calm backdrop. That uninterrupted surface makes the entire level feel larger, even if you later add accents in key spots. You can explore different species, plank widths, and finishes in our hardwood collection to match everything from modern farmhouse to more traditional styles.
Once that base is in place, you can start carving out “rooms” on top of it with layout, pattern, and material changes.
Use Tile to Highlight Work Zones and Wet Areas
The busiest parts of an open layout are usually the kitchen and entry points. These spots see spills, dropped pans, muddy shoes, and pet traffic. Tile shines in these hard-working zones because it resists moisture and is easy to wipe clean.
In an open kitchen, you can:
- Run hardwood through the living and dining spaces, then switch to tile in the cooking area to signal a true work zone.
The key is how you handle the transition. A straight, aligned seam between hardwood and tile keeps the look intentional instead of choppy. Choosing a tile color that picks up a shade from your wood grain helps everything feel coordinated. If you’d like to see how different sizes, shapes, and finishes can play off wood tones, our tile catalog is a great place to experiment with ideas.
This “tile island” concept also works at exterior doors or a back patio entry, giving you a built-in landing zone for shoes and water bowls without breaking up the rest of the floor.
Define Seating and Dining Areas with Direction and Detail
You don’t always need a new material to mark off a space. Sometimes, simply changing how hardwood is laid can do the job. Running planks one direction through the main traffic path, then rotating them or adding a border around a dining table, subtly signals that you’ve entered a different zone.
A few ideas that work well in open plans:
- Turn planks perpendicular in a foyer or hallway section to create a visual “threshold” into the living area.
- Add a simple inlaid frame around the dining table footprint so it reads as its own room, even without walls.
- Use a herringbone or chevron pattern in a small seating nook off the main space to make it feel special and cozy.
These layout changes don’t add new colors or textures, so the home still feels unified, but your eye understands where one area ends and the next begins. Because layout details affect waste, materials, and labor, our free in-home measurement can help you plan patterns that fit your exact dimensions and budget.
Plan Transitions and Installation with Care
In an open-concept home, every seam is on display, so installation details matter as much as the materials themselves. Poorly aligned planks, wavy transitions, or uneven tile edges will be visible from multiple angles.
Thoughtful planning before installation helps you:
- Center patterns where people naturally look, like along a kitchen island or main hallway.
- Avoid tiny slivers of tile at the edge of a space by adjusting starting points.
- Keep transition strips low-profile so they don’t trip feet or break the visual line.
If you’re mixing hardwood and tile, expansion gaps, subfloor prep, and height differences all need to be handled correctly for a smooth, long-lasting result. Our installation guide walks through the prep steps that make these transitions look clean and perform well over time.
Ready to Map Out Your Open-Concept Flooring?
A well-planned mix of hardwood and tile can give your home the airy feel you want while still making it clear where to cook, relax, and gather—whether you’re in Denton or elsewhere in Denton County. If you’re thinking about reworking your floors, we can help you sketch out zones, pick materials, and plan the details from start to finish. When you’re ready to take the next step, request a free estimate and we’ll help you turn that open space into a layout that truly works for your family.


