

Hardwood flooring has long been valued for its warmth, durability, and timeless appeal, but the layout pattern chosen can completely change how a space feels. Beyond color and plank width, the way boards are arranged affects visual flow, perceived room size, and overall style. From classic chevron and herringbone to more understated straight and diagonal layouts, hardwood floor patterns offer homeowners a chance to personalize spaces in meaningful ways.
Understanding how each pattern behaves in real homes helps ensure the final result looks intentional rather than trendy-for-the-moment. The right layout enhances architecture, complements furnishings, and supports how the room is actually used.
How layout patterns influence space and movement
Hardwood patterns do more than decorate the floor. They guide the eye, create rhythm, and influence how rooms connect visually. Linear patterns can make spaces feel longer or wider, while angled designs introduce movement and sophistication. In open-concept homes, layout choices help define zones without walls. In smaller rooms, pattern direction can subtly correct proportions.
Because hardwood is a long-term investment, choosing a pattern that works with the home’s structure and lifestyle is just as important as selecting the wood itself.
Chevron patterns and their tailored elegance
Chevron patterns are known for their clean, continuous “V” shape. Each plank is cut at an angle so the ends meet precisely, creating a crisp and symmetrical design. This precision gives chevron floors a refined, architectural appearance often associated with European design.
Chevron works especially well in formal living areas, entryways, and dining rooms where symmetry and balance matter. The pattern naturally draws the eye forward, making hallways feel longer and spaces feel intentional. Because chevron installation requires precise cutting and alignment, professional installation plays a key role in achieving the desired result.
Herringbone layouts and timeless character
Herringbone patterns use rectangular planks arranged in a staggered zigzag. Unlike chevron, the planks are not cut at an angle, which creates a broken, brick-like rhythm rather than a continuous line. This layout offers texture and visual interest without feeling overly formal.
Herringbone has been used for centuries, which makes it especially appealing in historic homes or spaces aiming for classic charm. It pairs beautifully with both traditional furnishings and modern interiors, providing flexibility that few other patterns offer. In busy areas like kitchens or family rooms, herringbone adds depth without overwhelming the space.
Straight plank layouts done with intention
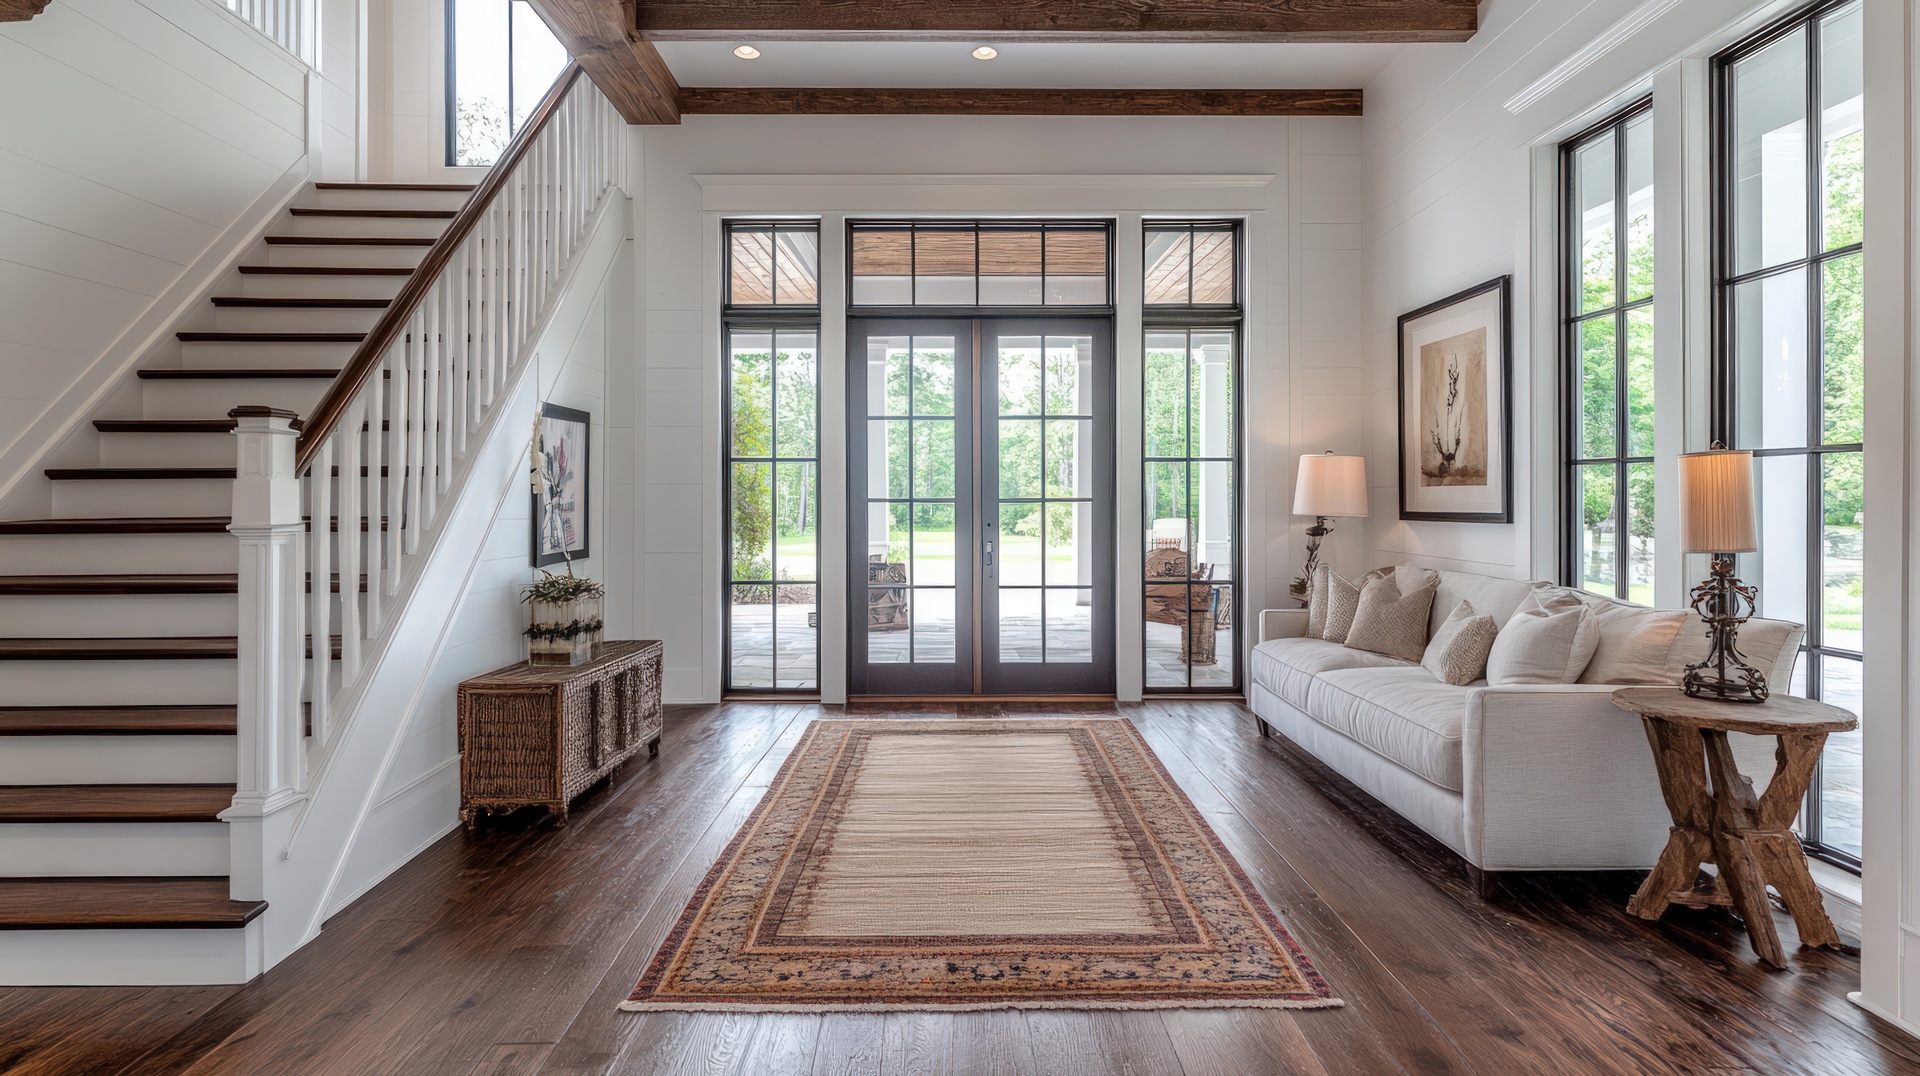
Straight plank layouts remain the most popular choice, but that doesn’t mean they are basic. Direction, plank width, and board length all influence the final look. Running planks parallel to the longest wall often makes rooms feel more expansive, while changing direction between rooms can subtly define spaces.
Wide planks add a modern, relaxed feel, while narrower boards lean more traditional. Straight layouts are also versatile, working equally well in bedrooms, living areas, and entire homes where continuity matters.
Diagonal layouts for added dimension
Diagonal hardwood layouts rotate straight planks at an angle, typically 45 degrees, across the room. This approach creates a sense of movement and can make smaller rooms appear larger by drawing attention away from the walls.
Diagonal layouts are especially effective in square rooms that feel boxy or areas where architectural interest is limited. While installation requires more planning and material, the visual payoff can be significant when used thoughtfully.
Mixed-width and custom pattern designs
For homeowners looking beyond traditional patterns, mixed-width layouts and custom designs offer a unique solution. Combining different plank widths within the same installation adds texture and visual layering without introducing complex geometry. This approach works well in rustic, transitional, and contemporary homes.
Custom patterns, such as bordered rooms or inset designs, allow hardwood to function almost like artwork underfoot. These options are best suited for focal areas where craftsmanship can be appreciated without competing with too many design elements.
Choosing the right pattern for the home
Selecting a hardwood layout pattern should always consider room size, ceiling height, natural light, and existing architectural details. Bold patterns like chevron and herringbone benefit from balanced surroundings, while simpler layouts allow furniture and décor to take center stage.
Equally important is installation expertise. Complex patterns require careful planning, accurate subfloor preparation, and experienced installers to ensure alignment and longevity. A well-installed floor not only looks better but performs better over time.
Book a free hardwood floor layout consultation today!
Since 1958, we have helped homeowners across Denton County choose hardwood floors that balance craftsmanship, layout, and long-term performance. At Smitty’s Floor Covering, our team provides free in-home measurements, expert guidance on layout patterns, and professional installation to ensure every hardwood floor is done right the first time. Contact us today!


